
The Construction Worker Care Hub: Why a Physical Space for Your Crew Is a Production Investment
The jobsite is not just where we build. It is where our people spend their days. So why do we so often treat worker welfare as an afterthought?
Here is the deal. Most projects express care for their workforce through language rather than through physical space. A sign about safety culture. A slogan on a banner near the trailer. Words that communicate intent without actually changing anything about the daily physical experience of the person doing the work. A Construction Worker Care Hub is different. It is not a message about care. It is a physical space, deliberately designed, that says something to every person who walks into it, whether or not anyone reads a single word on a wall.
The Pain of Care That Only Exists in Language
Picture a typical jobsite break period without a designed care space. Crews scatter to whatever flat surface is available, a stack of material, the tailgate of a truck, a concrete curb in whatever shade happens to exist that day. There is nowhere organized to sit. There is no dedicated place to get water or a snack without walking off site or hoping someone remembered to bring a cooler. The daily huddle happens standing in a gravel lot, competing with equipment noise, with half the crew straining to hear the plan for the day. Information about schedule changes or safety notices gets communicated verbally, once, to whoever happened to be in earshot, and never posted anywhere a person could reference it later.
None of that is dramatic. Nobody files a complaint about the lack of a proper break area. But the absence of a designed space communicates something continuously, every single day, to every person on that crew. It communicates that their comfort, their ability to actually rest during a break, their access to basic hydration, and their ability to hear and retain project information were not considered important enough to design for. That message accumulates the same way any other unaddressed friction accumulates, quietly, and it shows up eventually as disengagement, turnover, and a crew that does the minimum rather than brings real ownership to the work.
The Failure Pattern
The failure pattern is investing significant design attention in the systems that produce the building and almost none in the systems that sustain the people producing it.
A project will have a detailed logistics plan for material staging, a coordinated schedule for trade sequencing, and a well-designed connex box for tool storage. All of that deserves the attention it gets. What frequently receives no comparable design attention is where people actually spend their unstructured time during the day, the break, the huddle, the moment they need water or a place to review the day’s plan. That space gets whatever is left over, a stack of pallets, an unused corner, a patch of gravel near the trailer, because nobody applied the same design discipline to worker welfare that they applied to material flow.
This gap is not intentional neglect. It reflects a category error. Worker welfare gets filed mentally under “nice to have” rather than “operational input,” even though the crew’s physical and mental state during their workday is directly connected to how well they perform once the break ends and the huddle finishes. A crew that rested poorly during a break because there was nowhere adequate to sit returns to work carrying that fatigue into the afternoon. A crew that missed half of the morning huddle because they could not hear it clearly carries that information gap into every task the huddle was supposed to clarify.
They Didn’t Fail the System
When a crew seems disengaged, when huddles feel unproductive, when turnover on a project runs higher than expected, the instinct is to look at the crew’s attitude or commitment. They do not seem invested. They are just here for the paycheck.
Before reaching that conclusion, it is worth asking what the physical environment actually communicated to that crew every single day. If the environment gave them nowhere proper to rest, no reliable access to hydration, a huddle space that made it hard to hear or retain information, and no visible system for tracking schedule or project communication, then the disengagement is not a character problem. It is a rational response to a workplace that never designed for their basic needs. People invest in environments that invest in them. An environment that treats worker welfare as an afterthought should not be surprised when the workforce treats their own engagement the same way.
What the Care Hub Actually Brings Together
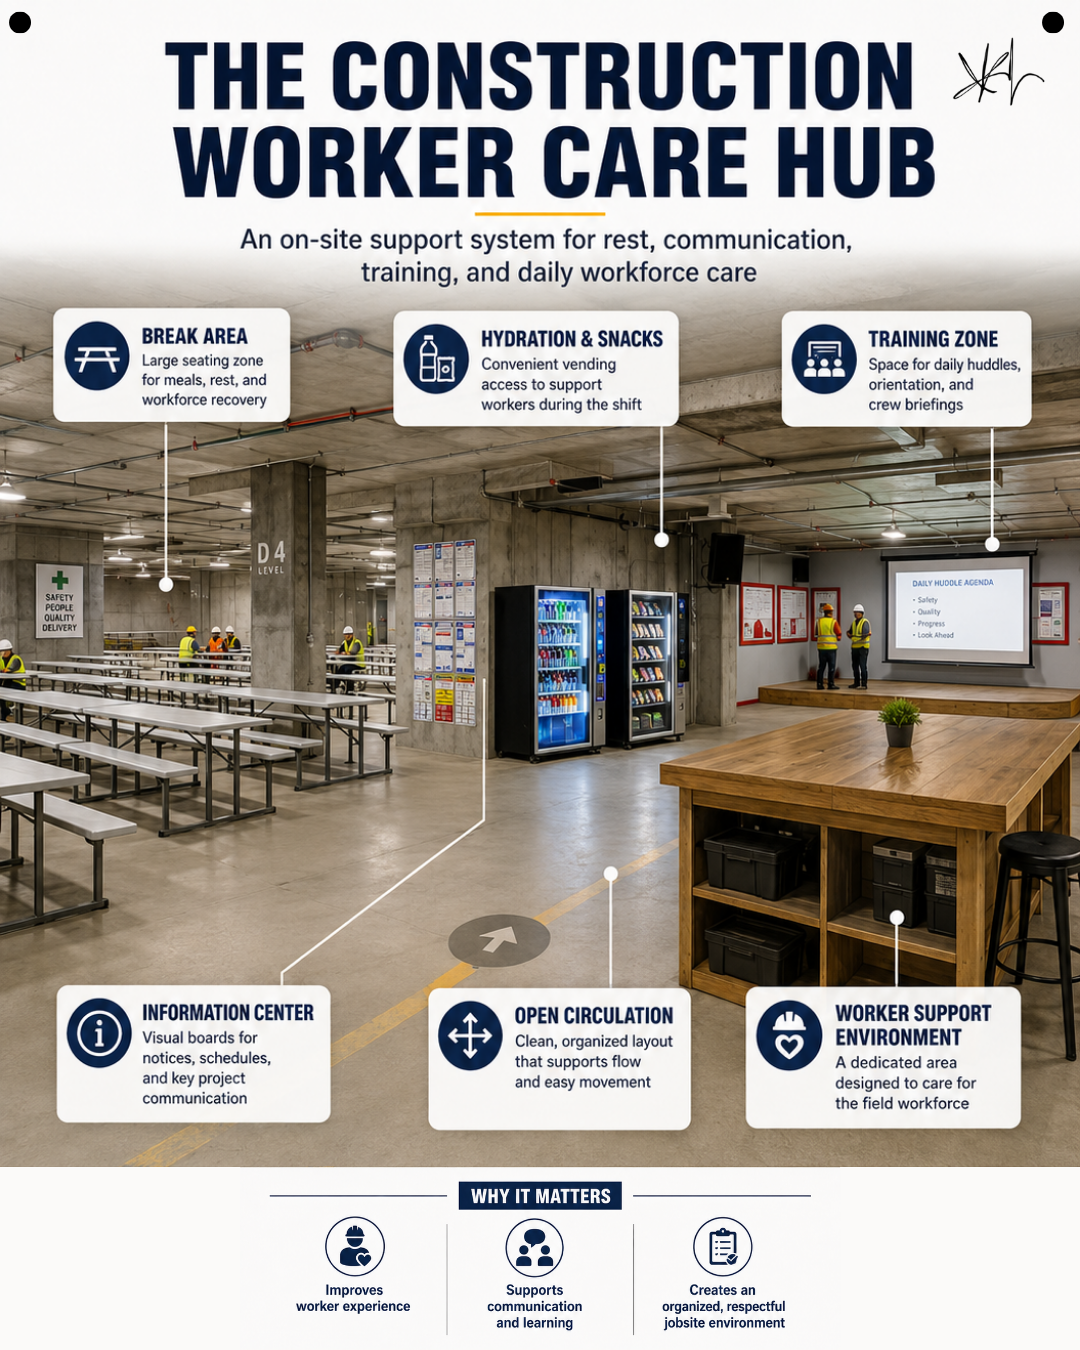
The Construction Worker Care Hub is built around six components, and each one addresses a specific need that most jobsites leave unaddressed.
A proper break area with real seating gives crews a designated space for meals, rest, and genuine recovery during their break, rather than whatever surface happens to be available. This matters because a break spent standing or perched on uncomfortable material is not the same as a break spent actually sitting down and disengaging from the work for a few minutes. Genuine rest during a break translates directly into better focus and energy for the remainder of the shift.
Convenient access to hydration and snacks keeps crews fueled through the shift without requiring them to leave the site or rely on whatever they happened to bring themselves. This is a simple, low cost addition that removes a friction most workers have simply learned to plan around, packing their own supply because the site does not provide one.
A dedicated training zone gives daily huddles, orientation, and crew briefings an actual space designed for the purpose, rather than a gravel lot competing with equipment noise. Information delivered in a space designed for it gets retained better than information shouted over ambient jobsite noise, and that retention directly affects how well the crew executes the plan discussed in that huddle.
An information center with visual boards for schedules, notices, and project communication gives the crew a reliable, physical place to check on updates rather than relying entirely on verbal communication that may or may not reach everyone. This is the same visual management principle behind the project KPI tracker and the Circle of Trust, applied specifically to the information a field crew needs day to day.
Open circulation, a clean and organized layout that supports safe and easy movement through the space, ensures the care hub itself does not become another cluttered area competing with the corridors and walkways this factory has already covered. A care hub that is disorganized or hard to move through undermines its own purpose.
And a worker support environment, the whole space designed with the field crew specifically in mind, ties all of the individual components together into a coherent statement rather than a collection of unrelated amenities.
Why This Improves Communication and Learning, Not Just Comfort
The care hub is often framed primarily as a comfort or morale investment, and that framing understates its actual value. A dedicated training zone with proper acoustics and visibility means the daily huddle actually functions as intended, information delivered clearly, retained accurately, and referenced later if questions arise. An information center with visual boards means schedule changes, safety notices, and project updates exist somewhere permanent and checkable, rather than depending entirely on someone remembering what was said out loud once.
This connects directly to everything this factory has covered about visual management and information flow. A project KPI dashboard works because performance data lives somewhere visible and continuous rather than buried in a report nobody opens. The same principle applies to a crew’s daily information needs. A schedule notice posted on a visual board in a space the whole crew passes through daily reaches more people, more reliably, than a verbal announcement made once during a huddle that half the crew may have been too far away to hear clearly.
Signals Your Project Needs a Dedicated Care Space
Look for these patterns on your current project:
- Crews taking breaks scattered across whatever surface is available rather than a designated seating area
- Daily huddles held in loud, exposed locations where information retention is inconsistent
- No reliable, physical location where schedule changes or safety notices are posted for the crew to reference
- Crews bringing their own water and snacks because no convenient access exists on site
- Higher than expected turnover or disengagement without a clear operational explanation
Each of these signals a gap between what the crew needs to function well and what the physical environment currently provides.
Treat the Workforce Well and the Work Follows
This principle runs through every piece of content this factory has produced about crew care, from the Craft BBQ to heat stress prevention to the situation room built for leadership visibility. The consistent thread is that a workforce’s physical and emotional experience on site is not separate from production. It is an input to production, the same way material staging and clear corridors are inputs to production. A crew that feels supported shows up engaged, communicates clearly, and takes pride in what they build. That is not a sentiment. It is an observable pattern on every project that has actually invested in the physical space where its workforce spends the day.
If your project needs superintendent coaching, project support, or leadership development, Elevate Construction can help your field teams stabilize, schedule, and flow. Jason Schroeder and the LeanTakt team understand that the discipline behind a well-run Takt zone, a clean connex box, and organized corridors extends naturally to the spaces where the workforce rests, learns, and communicates, because every one of those spaces either supports the crew’s ability to perform or quietly works against it.
Build the Space Before You Ask for the Engagement
Here is your challenge. Walk your project and find the space, or the absence of one, where your crew currently takes breaks, holds huddles, and looks for information. Ask honestly whether that space communicates that the crew matters here, or whether it communicates that their comfort and communication needs were never really considered. Then build one improvement this month, real seating, a hydration station, a visual information board, whatever your project’s specific gap demands.
Jason Schroeder has said it plainly on projects across the country: you don’t build family by sympathy voting bad behavior, and you don’t build engagement by asking for it without investing in it first. A designed care space is not a request for engagement. It is the investment that makes engagement possible.
On we go.
FAQ
Isn’t a worker care hub a significant cost for a temporary jobsite?
The core components, seating, a vending or hydration station, a designated training space, and a visual information board, require a modest investment relative to the cost of turnover, disengagement, and communication failures that an unaddressed gap produces over the life of a project. The scale of the hub can match the project’s size and duration, but even a simple version delivers real value.
How is this different from a standard break trailer most projects already have?
A standard break trailer is often just enclosed space with minimal design attention. A Construction Worker Care Hub deliberately organizes distinct functions, rest, hydration, training, and information, into a coherent, well-laid-out space rather than treating a break area as a single undifferentiated room. The difference is intentional design versus incidental space.
Does a dedicated training zone actually improve huddle effectiveness?
Yes, primarily through better acoustics, visibility, and reduced competing noise compared to holding huddles in an open lot near active equipment. Information delivered and retained clearly translates directly into fewer questions and errors during the execution of that day’s plan.
If you want to learn more we have:
-Takt Virtual Training: (Click here)
-Check out our Youtube channel for more info: (Click here)
-Listen to the Elevate Construction podcast: (Click here)
-Check out our training programs and certifications: (Click here)
-The Takt Book: (Click here)
Discover Jason’s Expertise:
Meet Jason Schroeder, the driving force behind Elevate Construction IST. As the company’s owner and principal consultant, he’s dedicated to taking construction to new heights. With a wealth of industry experience, he’s crafted the Field Engineer Boot Camp and Superintendent Boot Camp – intensive training programs engineered to cultivate top-tier leaders capable of steering their teams towards success. Jason’s vision? To expand his training initiatives across the nation, empowering construction firms to soar to unprecedented levels of excellence.