
Lift Drawings: Build Your Brain Before You Build the Building
Before a single form is set, before a single dowel is placed, before a single cubic yard of concrete is ordered, the building needs to exist somewhere first. It needs to exist in your mind.
Here is the deal. Most people see a lift drawing as an output, a consolidated sheet that pulls architectural, structural, and MEP information together so the crew can build from one document. That is true, but it is incomplete. The more important truth is what producing one actually does to the person who draws it. By the time a field engineer has finished a thorough lift drawing for a wall, a footing, or an assembly, they know that component cold. Not generally. Not approximately. Completely.
The Pain of Showing Up Without Actually Knowing
Picture a field engineer who has not built the lift drawing themselves, standing in front of a crew about to place concrete for a complex footing assembly. They have the architectural sheet. They have the structural sheet. They have an MEP drawing showing a sleeve location that may or may not conflict with the rebar cage the crew is currently tying. They have not personally reconciled those three documents into a single, coherent understanding of the component, because that reconciliation work happened, if it happened at all, somewhere else, by someone else, or not at all.
When a question comes up in the field, a bar that seems to be running through where a sleeve needs to go, a dimension that does not quite match between two sheets, that field engineer is now trying to solve a coordination problem in real time, standing next to a crew that is waiting, with concrete on the way. The cost of that unresolved conflict is no longer measured in the time it takes to answer an RFI. It is measured in a crew standing idle, a truck on the clock, and a decision being made under pressure that should have been made calmly, on paper, days earlier.
The Failure Pattern
The failure pattern is treating coordination as something that happens automatically once the individual discipline drawings exist, rather than as an act of deliberate synthesis that someone has to actually perform.
Architectural, structural, and MEP drawings are each internally consistent within their own discipline. The architect’s sheet is correct according to architectural intent. The structural sheet is correct according to structural requirements. The MEP sheet is correct according to mechanical, electrical, and plumbing routing. What none of those sheets guarantees, individually, is that all three are consistent with each other at the specific point where a sleeve passes through a wall, where an embed sits relative to a rebar mat, where a pour break lands relative to a structural joint. That reconciliation only happens when someone actually does the work of tracing every element across all three disciplines simultaneously and confirming they agree.
Skip that reconciliation, and the conflicts do not disappear. They simply stay hidden until the moment they become physically unavoidable, which is almost always in the field, in front of a crew, after material has already been ordered and a schedule has already been committed to.
They Didn’t Fail the System
When a field conflict surfaces during placement, a sleeve that was never coordinated with the rebar, an embed location that does not match between two disciplines, the instinct is to ask why nobody caught it. Why didn’t the field engineer see this coming?
The honest answer is often that nobody actually did the work of drawing the assembly themselves before the crew arrived. Reviewing three separate discipline drawings and assuming they are coordinated is not the same as producing a single lift drawing that forces every dimension, every bar, every embed, every sleeve to be individually traced and reconciled. A field engineer who has not gone through that process has not actually verified coordination. They have only trusted that it exists, and trust is not a substitute for verification. The failure is not a lack of diligence. It is a system that allowed coordination to be assumed rather than proven.
What a Lift Drawing Actually Forces You to Do
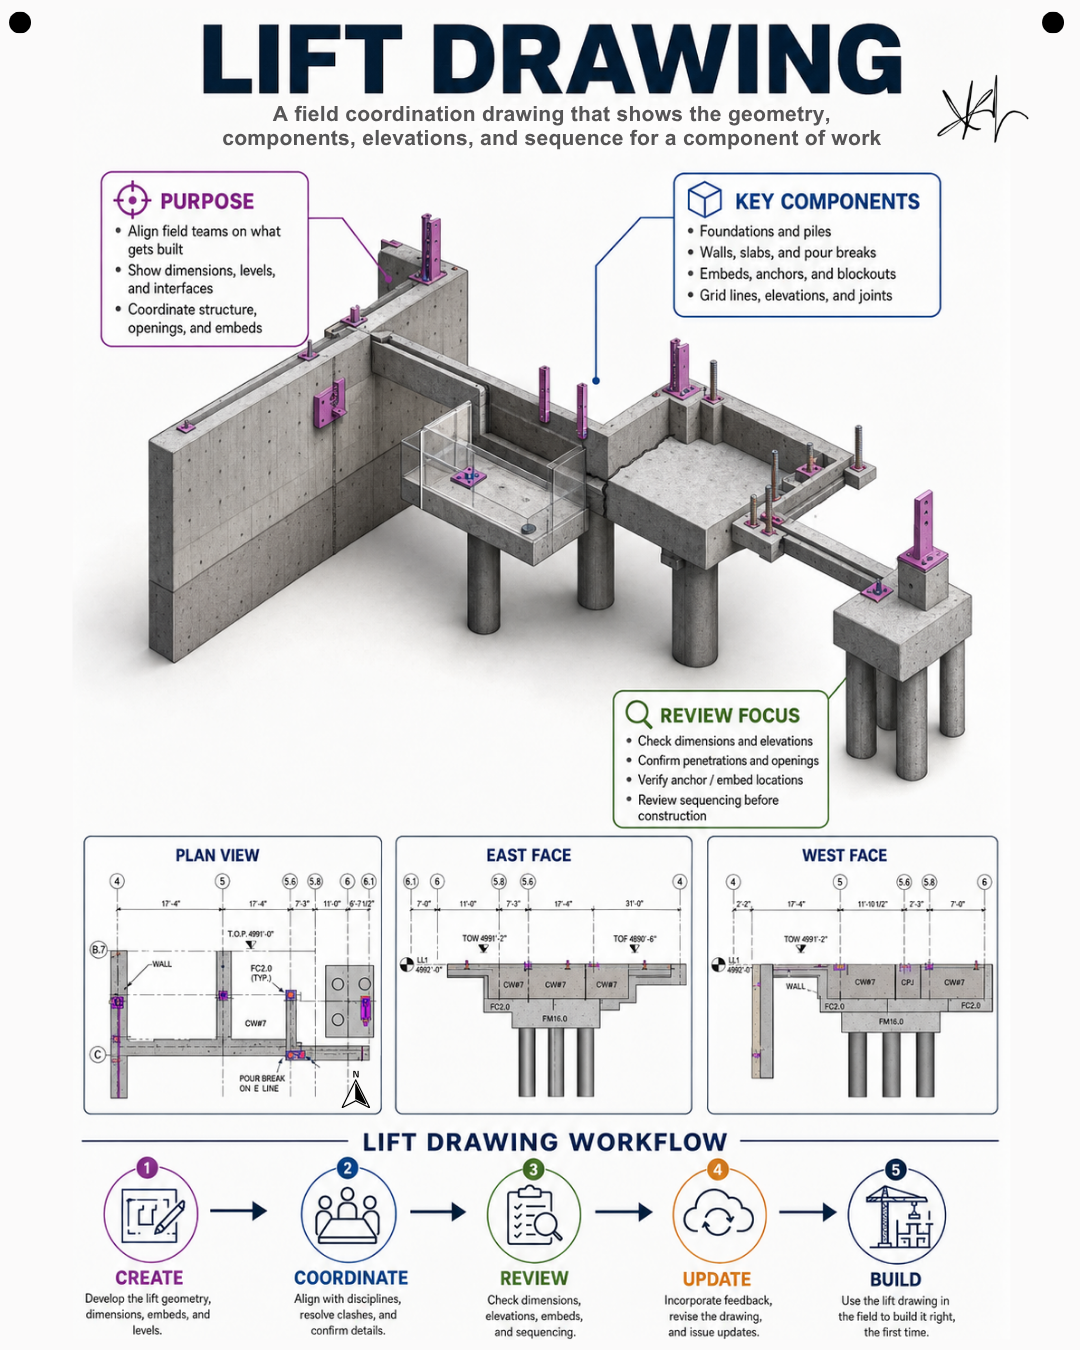
A lift drawing serves three distinct purposes, and each one produces a different kind of value.
The first is knowing the building. A field engineer who has personally produced the lift drawing for a component walks out to the crew not as a spectator holding a clipboard, but as the person who knows that assembly as well as anyone on site. That credibility is not claimed. It is earned, drawing by drawing, through the specific labor of tracing every dimension and confirming every interface before the work begins. A crew can tell, almost immediately, whether the person standing in front of them actually understands the assembly or is reading from a sheet they did not build themselves. That difference shapes how much trust the crew extends, and trust extended to a field engineer who has earned it translates directly into fewer questions, fewer delays, and a crew that moves with confidence instead of hesitation.
The second is finding problems. If you cannot draw it, you cannot build it. The act of drawing forces a level of scrutiny that reviewing separate sheets never quite achieves, because drawing requires resolving every dimension into a single, internally consistent representation. Missing information becomes obvious. Dimensions that do not resolve become obvious. Details that conflict become obvious. None of that is optional once you are actually trying to draw the thing, because the drawing simply will not come together correctly if a real conflict exists underneath it. An RFI answered before a placement, discovered during the drawing process, is worth vastly more than the same information discovered after concrete is hard and gray, because before that point, every discrepancy is still fixable at low cost.
The third is building and checking. The finished lift drawing becomes the quality standard, not an abstract specification but a specific, component level reference that the field engineer takes into the field and compares directly against what is actually being built. That comparison happens continuously, not once, until the work is fully locked in. This turns the lift drawing into an active verification tool rather than a document produced once and then set aside.
We Build People Before We Build Things
Here is the principle underneath all of it, learned firsthand on study trips to Japan. Toyota’s own philosophy puts it plainly: we build people before we build products. Every lift drawing a field engineer produces is not just a coordination document for the crew. It is a training exercise for the person producing it, whether or not anyone frames it that way explicitly.
Every lift drawing programs the mind to read in three dimensions, to see the interfaces between systems that would otherwise stay hidden in separate flat sheets, to visualize a finished assembly before a single form is set. That skill does not develop from reviewing drawings someone else produced. It develops specifically from the act of producing the drawing yourself, tracing every bar, every embed, every sleeve, and every dimension until the assembly exists completely and correctly in your own understanding. The drawing itself has value to the project. What producing it does to the field engineer’s ability to think spatially, to coordinate across disciplines, and to catch conflicts before they become expensive is a separate and arguably more important form of value, one that compounds across every subsequent lift drawing that same person produces for the rest of their career.
Why This Belongs Early, Not Late
The entire value of a lift drawing depends on when it happens relative to the pour. It is not wrong until it is hard and gray. Until concrete sets, every discrepancy caught on paper is a low cost fix, a phone call, a quick sketch, a clarification from the design team. Once concrete is placed, the same discrepancy becomes a demolition problem, a schedule problem, and often a cost problem that dwarfs whatever it would have cost to resolve during the drawing process.
This is why the lift drawing workflow matters as much as the drawing itself. Create the drawing, developing the lift geometry, dimensions, embeds, and levels. Coordinate across disciplines, aligning with each team and resolving clashes before they reach the field. Review the drawing, checking dimensions, elevations, embeds, and sequencing with real scrutiny rather than a quick glance. Update the drawing, incorporating feedback and revising until it accurately reflects what needs to be built. Then build, using the lift drawing in the field to get it right the first time. Skipping or rushing any of these steps reintroduces exactly the risk the whole process is designed to eliminate.
Signals Your Field Engineering Process Needs This Discipline
Look for these patterns on your current project:
- RFIs about component coordination are being generated during or immediately after placement rather than during the drawing process
- Field engineers are relying on separate discipline drawings rather than producing a single, reconciled lift drawing before complex pours
- Crews express uncertainty about whether the field engineer actually understands a specific assembly before work begins
- The same category of coordination conflict, sleeve locations, embed placement, pour breaks, keeps recurring across multiple components
- Quality verification in the field happens against memory or general specification rather than against a specific, drawn standard
Each of these signals a gap between assumed coordination and verified coordination, and a lift drawing is precisely the tool that closes that gap.
Draw It Before You Build It
Here is your challenge. Before your next complex pour, produce the lift drawing yourself rather than relying on someone else’s or trusting that the separate discipline sheets are already coordinated. Trace every bar. Confirm every embed. Resolve every dimension. Find the conflict on paper, where it costs a conversation, instead of in the field, where it costs a schedule.
Fujio Cho and the philosophy behind Toyota’s production system put it simply: we build people before we build products. Every lift drawing you produce is building something in you that no crew, no schedule, and no specification can build for you. If you can draw it, you can build it. If you cannot draw it, you are not ready.
On we go.
FAQ
How is a lift drawing different from simply reviewing the architectural, structural, and MEP sheets separately?
Reviewing separate sheets checks each discipline against its own internal logic but does not force reconciliation between disciplines at the specific points where they interact, such as a sleeve passing through a rebar mat. A lift drawing requires tracing every element across all three disciplines into one consolidated representation, which surfaces conflicts that reviewing separate sheets almost never catches until the field.
Who should be responsible for producing lift drawings, and should it always be the same person who uses them in the field?
The strongest version of this practice has the same field engineer who will be in front of the crew also producing the drawing themselves, since the value described here comes specifically from the act of drawing, not just from having access to a finished drawing someone else produced. A field engineer working from a drawing they did not personally build has the coordination document but not the deep, component level understanding that comes from tracing it themselves.
How much time should a thorough lift drawing take relative to the value it provides?
The time investment varies with the complexity of the assembly, but it should always be evaluated against the cost of the alternative, an unresolved conflict discovered after concrete is placed. A few hours spent producing a thorough lift drawing that catches a coordination conflict is a small cost compared to the schedule and cost impact of discovering that same conflict once the pour is complete.
If you want to learn more we have:
-Takt Virtual Training: (Click here)
-Check out our Youtube channel for more info: (Click here)
-Listen to the Elevate Construction podcast: (Click here)
-Check out our training programs and certifications: (Click here)
-The Takt Book: (Click here)
Discover Jason’s Expertise:
Meet Jason Schroeder, the driving force behind Elevate Construction IST. As the company’s owner and principal consultant, he’s dedicated to taking construction to new heights. With a wealth of industry experience, he’s crafted the Field Engineer Boot Camp and Superintendent Boot Camp – intensive training programs engineered to cultivate top-tier leaders capable of steering their teams towards success. Jason’s vision? To expand his training initiatives across the nation, empowering construction firms to soar to unprecedented levels of excellence.