
Most People See a Wall. High-Performing Project Teams See a Five-Step Manufacturing Process.
Here’s the deal: every wall on a construction project is manufactured somewhere. The question is not whether it gets built it’s whether it gets built in a controlled environment designed for precision and speed, or in a field environment designed for everything but that. On most projects, the answer is the field. Studs are cut on a chop saw in the corridor. Frames are assembled on an uneven concrete deck. MEP rough-in happens in conditions that no manufacturing engineer would design for. And the variation that results from field measurement tolerances, weather exposure, crew interruption, and ergonomic compromise gets absorbed as rework, coordination failures, and schedule loss that nobody planned for.
The teams building the fastest, highest-quality projects in construction today are asking a different question: what if the wall wasn’t built in the field at all?
What the Field Manufacturing Assumption Actually Costs
Framing is one of those scopes that looks fast on the schedule until it’s actually happening. The cut lists get generated. The studs get delivered in full-length bundles. The layout crew marks the deck and ceiling track. The framers cut, set, and fasten one stud at a time, in ambient conditions, with weather, concrete dust, and trade traffic as constant variables. And the MEP rough-in that follows happens after the frame is standing, in whatever clearance the frame allows, often in positions that no ergonomics study would recommend.
Now add the variation. A stud cut two inches short on a busy deck. A header framed at the wrong height because the dimension on the shop drawing didn’t match the field condition. A plumbing rough-in that conflicts with electrical because the two trades never looked at each other’s work in the same room before installation began. Each of those variation events costs more to fix in the field than it would have cost to prevent in a controlled shop environment. The field manufacturing assumption is not just slow it’s variable. And variability is what destroys production rhythms and compresses the schedules that Lean teams work hard to protect.
A Story That Changed How I Think About This
I was part of a team on a large multifamily project years ago where we were running interior framing and MEP rough-in sequentially, floor by floor, exactly the way it had always been done. The framing pace was reasonable. The MEP rough-in that followed was not. The electrical and plumbing trades were constantly working in framing that was inconsistently built studs at varying heights, headers that required shimming, track that had walked during the frame because nobody had designed a better system for holding it during assembly. Every inconsistency cost the MEP trades time. The inspection failure rate on rough-in was higher than expected, and the rework drove compression into the schedule that took weeks to recover.
When I talked to the framing foreman about it later, his comment stuck with me: “If I could build this wall on a table instead of a deck, it would take half the time and look twice as good.” He wasn’t wrong. The problem wasn’t the crew. The problem was that nobody had ever designed the work environment to match what the scope actually required. The system failed them. They didn’t fail the system.
What the Pre-Fabricated Wall Panel System Is Built Around
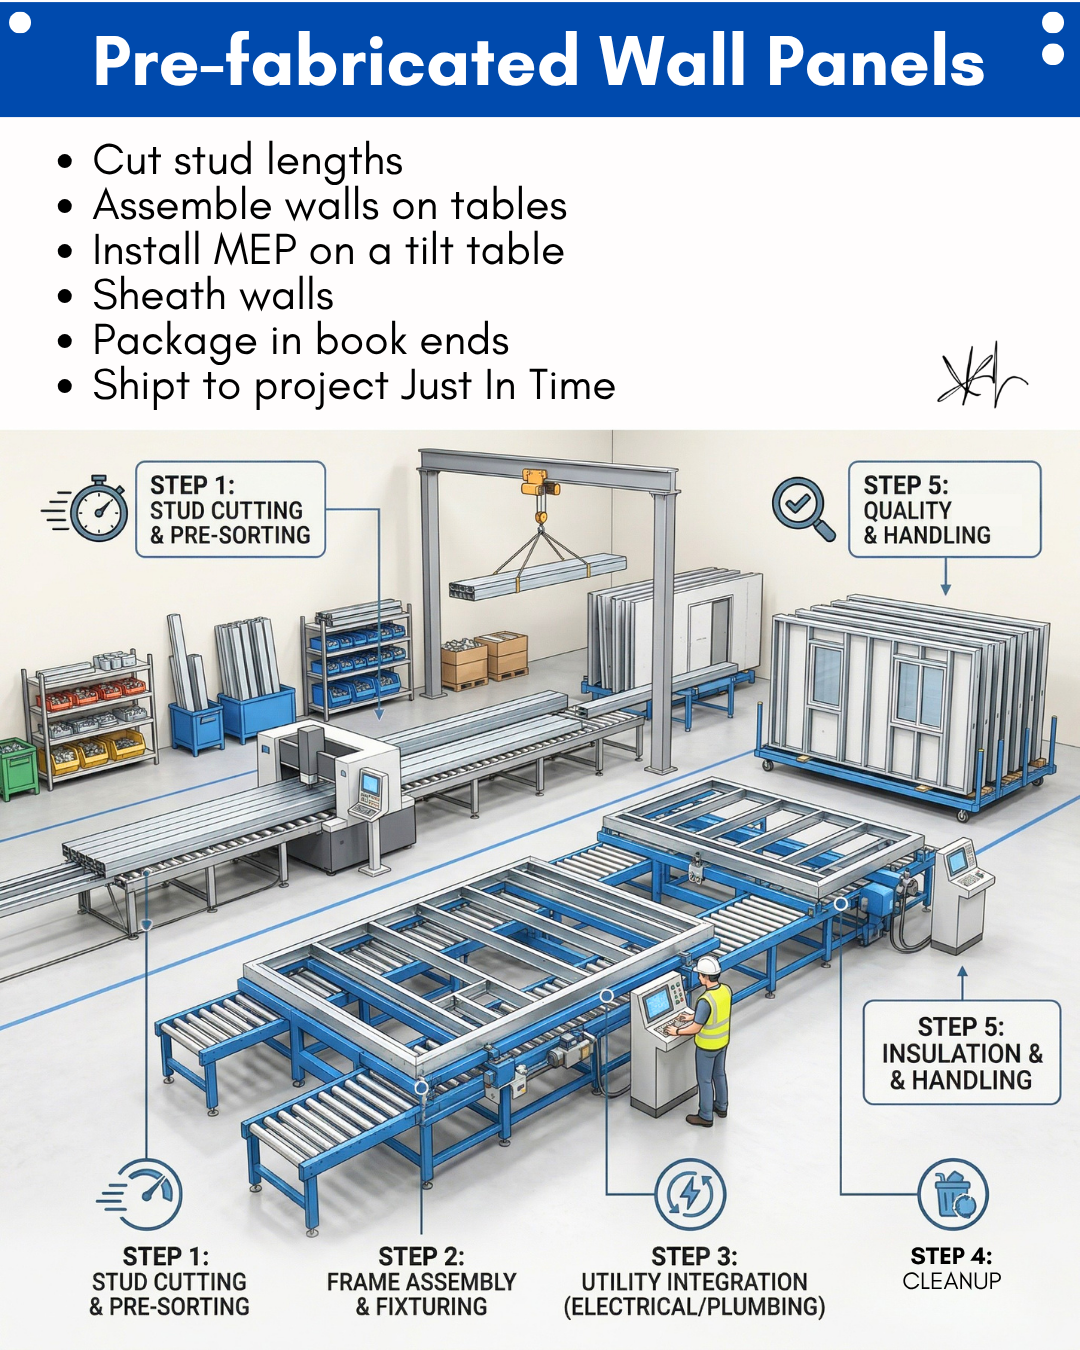
The image in this post shows a five-step manufacturing process that takes everything uncomfortable about field framing and moves it into a controlled factory environment where precision is designed in and variation is designed out.
Step one is stud cutting and pre-sorting. Automated cutting equipment processes studs to exact specified lengths based on the wall panel design. There is no tape measure in this step. No chop saw on an uneven deck. No journeyman deciding whether a piece that’s a quarter-inch short is close enough. The cut is set by the machine. Every stud for every panel comes out at the exact dimension the panel requires. Pre-sorting organizes cut members by panel assignment so the assembly step never has to search for the right piece.
Step two is frame assembly and fixturing. Frames are assembled on dedicated flat assembly tables with fixtures that hold track, studs, and headers in position while fastening happens. The fixturing does what field conditions cannot it holds the geometry true during assembly so every panel that comes off the table is square, plumb, and dimensionally consistent with every other panel. This is Poka-Yoke applied to framing: the fixture makes the wrong position physically difficult. The right position is the easy position.
Watch for these signals that field framing is producing schedule and quality problems on your project:
- MEP rough-in is repeatedly discovering framing that doesn’t match the shop drawings
- Inspection failure rates on rough-in are higher than expected because of field coordination issues between framing and MEP
- Field framing crews are spending significant time on layout and measurement rather than assembly
- Weather conditions are affecting framing quality or safety on exposed floors
- MEP tradespeople are working in awkward positions because rough-in access wasn’t designed into the panel before framing
Steps Three Through Five: MEP Integration, Quality, and Just-in-Time Delivery
Step three is utility integration electrical and plumbing rough-in installed on the panel while it is horizontal on a tilt table. This is the step that changes the entire MEP rough-in equation. Instead of an electrician working overhead in a standing frame, the panel is flat. The tilt table brings the work to an ergonomic height and angle. The electrician installs at a comfortable position, with unobstructed access to every conduit path, every box location, and every penetration. The quality of that work the precision of box placement, the consistency of conduit runs, the cleanliness of the installation is demonstrably better when the worker is not fighting gravity and access simultaneously. And the coordination conflict that would have surfaced in the field between electrical and plumbing? Resolved at the design stage, before a single piece of material is cut.
Step four is sheathing the wall, followed by the QC and handling step. Each panel is inspected before it leaves the fabrication yard dimensional check, MEP rough-in verification, sheathing alignment, fastener quality. Defects caught in the yard cost minutes. The same defect caught in the field after the panel is installed costs hours. The panels that pass QC are packaged in book ends for transport, protecting panel geometry and preventing damage during shipping. The book end packaging is the same principle as the dunnage in the staging yard every detail of storage and transport is designed to preserve the quality that the manufacturing process created.
Shipping to the project just in time completes the system. Panels arrive at the site when the zone is ready to receive them not staged in the corridor for two weeks creating a logistics obstacle for every other trade. The truck pulls up, the panels come off, and installation begins. The job site becomes an assembly site rather than a manufacturing site, and the math on speed, safety, and quality immediately starts working in the project’s favor.
Why This Is a Lean Question, Not Just a Framing Question
Jason Schroeder teaches that leveraging prefabrication and modularization designing to the work package is one of the two major ways to accelerate a project schedule. Teams that have implemented prefabrication properly have gained five to twenty percent on overall project schedule, while trade partners have gained margin through reduced rework and faster cycle times. Those numbers are not theoretical. They are the documented outcome of moving manufacturing from the field to a controlled environment that was designed to do it well.
The Takt Production System moves trades through zones on a defined rhythm. Prefabricated panels support that rhythm because the installation step setting a completed panel rather than building a wall from raw materials is faster, more consistent, and more predictable than field framing. When each zone’s wall panel installation takes a known, consistent duration that the Takt planning can count on, the train of trades flows. When field framing varies by twenty percent zone to zone because of field conditions, the train stalls. The prefabrication decision is not just an efficiency decision. It is a production rhythm decision that affects every trade behind framing in the sequence.
If your project needs superintendent coaching, project support, or leadership development, Elevate Construction can help your field teams stabilize, schedule, and flow. Prefabrication is part of the supply chain work that feeds the production plan and it starts in preconstruction, before the schedule is built around assumptions that don’t have to be true.
Design the Wall Before You Build the Wall
Here is the challenge. On your next project with significant interior framing scope, bring the prefabricated wall panel conversation into the preconstruction process before the production plan is locked. Ask the fabricator what lead time looks like, what the panel design workflow requires from the architect and MEP engineers, and what the comparison looks like between prefabricated and field-built when all costs are fully accounted for including field rework, MEP coordination failures, inspection losses, and schedule compression.
The answer will almost always reveal that the field manufacturing assumption was not the most efficient or most reliable path. Plan it first. Build it in the yard. Deliver it just in time. And let the installation crew do what they should be doing: assembling a completed product, not manufacturing raw materials in the field.
As Jason Schroeder teaches: “What would it mean if we had the design, the prefab, the installation instructions, and all the preparation needed clearly articulated in a package for every crew so they could hit better durations all together collectively?” That’s the wall panel. That’s the question. Answer it in preconstruction.
On we go.
Frequently Asked Questions
What is a pre-fabricated wall panel and how is it different from field framing?
It’s a complete wall assembly framed, MEP-roughed, and sheathed built in a controlled factory environment and delivered to the site ready to install. Field framing builds the same wall from raw materials in ambient site conditions, which introduces more variation and takes longer.
How does MEP rough-in on a tilt table improve quality over field installation?
The tilt table positions the horizontal panel at an ergonomic working height, giving MEP tradespeople full access to every box location and conduit path without working overhead or around standing frame constraints. Quality and installation speed both improve significantly.
How does just-in-time delivery of panels support site logistics?
Panels arrive when the zone is ready to receive them not weeks early creating staging obstacles. This keeps corridors and staging areas clear, protects panel quality during storage, and keeps the logistics system aligned with the production plan.
If you want to learn more we have:
-Takt Virtual Training: (Click here)
-Check out our Youtube channel for more info: (Click here)
-Listen to the Elevate Construction podcast: (Click here)
-Check out our training programs and certifications: (Click here)
-The Takt Book: (Click here)
Discover Jason’s Expertise:
Meet Jason Schroeder, the driving force behind Elevate Construction IST. As the company’s owner and principal consultant, he’s dedicated to taking construction to new heights. With a wealth of industry experience, he’s crafted the Field Engineer Boot Camp and Superintendent Boot Camp – intensive training programs engineered to cultivate top-tier leaders capable of steering their teams towards success. Jason’s vision? To expand his training initiatives across the nation, empowering construction firms to soar to unprecedented levels of excellence.