
The Lean Desk: What Building Your Own Workstation Teaches You About Flow
Commercial desks start at $300. Mine cost less than that chair included.
Here’s the deal. I built a workstation from plywood and framing lumber, and it works better than anything I could have ordered. Not because I’m a better woodworker than the people who manufacture office furniture. I’m not. It works better because I built it around the work instead of building the work around it. That’s the whole story, and it’s a story that has almost nothing to do with desks.
The Pain Nobody Names
Walk into most field offices and look at what people are actually doing. Someone has a set of plans half-unrolled, weighted down with a coffee cup and a tape measure. Their laptop is shoved to the side at an angle, because the plans took the desk. Their hard hat is on the floor. Their site bag is under the chair, which means they kick it every time they stand up. And they stand up constantly, because half their job is out there and half of it is in here.
So they shuffle. Plans off, laptop over, type for four minutes, laptop back, plans out, find the detail, walk out to the field, come back, repeat. Twelve times a day. Nobody logs it. Nobody calls it waste. It just feels like Tuesday.
And when the RFI goes out late, or the daily report doesn’t get entered, or the look-ahead never gets updated, we don’t look at the desk. We look at the person. We say they’re disorganized. We say they need better time management. We say they need to be more detail-oriented.
The Failure Pattern
The pattern is this: we buy tools for a generic version of the work, then blame people when the real work doesn’t fit.
A commercial desk is designed for one mode of work sitting, typing, looking at a screen. That’s a legitimate design. It’s just not the job. The job is three modes: physical documents, digital documents, and field movement. A desk built for one of three modes will lose two-thirds of the time, and the person using it will absorb every one of those losses in small, invisible increments of friction.
This is the same failure pattern that shows up everywhere in construction, at every scale. We install a system designed for an average project, then ask the crew to bend around it. We hand a superintendent a schedule built in an office by someone who never walked the deck. We roll out software designed for a general contractor’s accounting department and tell the field to enter their data into it. Then we hold meetings about accountability.
The person isn’t the variable. The tool is. And the tool was selected by a system that never asked what the work actually requires.
They Didn’t Fail the System
I want to be direct about this, because it matters more than any of the practical stuff that follows. When a superintendent is drowning in shuffled paperwork and missed entries, that superintendent has not failed. The system failed them. They were handed a workstation that fights them, a schedule that lies to them, and a set of expectations that assumes none of that friction exists.
Same with the trades. When a crew has to walk 400 feet to a material drop, stage in a congested area, and work around three other crews in the same zone, and the work comes out slow that’s not a work ethic problem. That’s a flow problem, and flow is designed upstream by people who aren’t holding the tools. Blaming the person at the end of a broken system is the cheapest move in construction and the most common one.
So when I look at a cluttered field desk, I don’t see a disorganized person. I see a system that never designed the workstation.
What I Actually Built
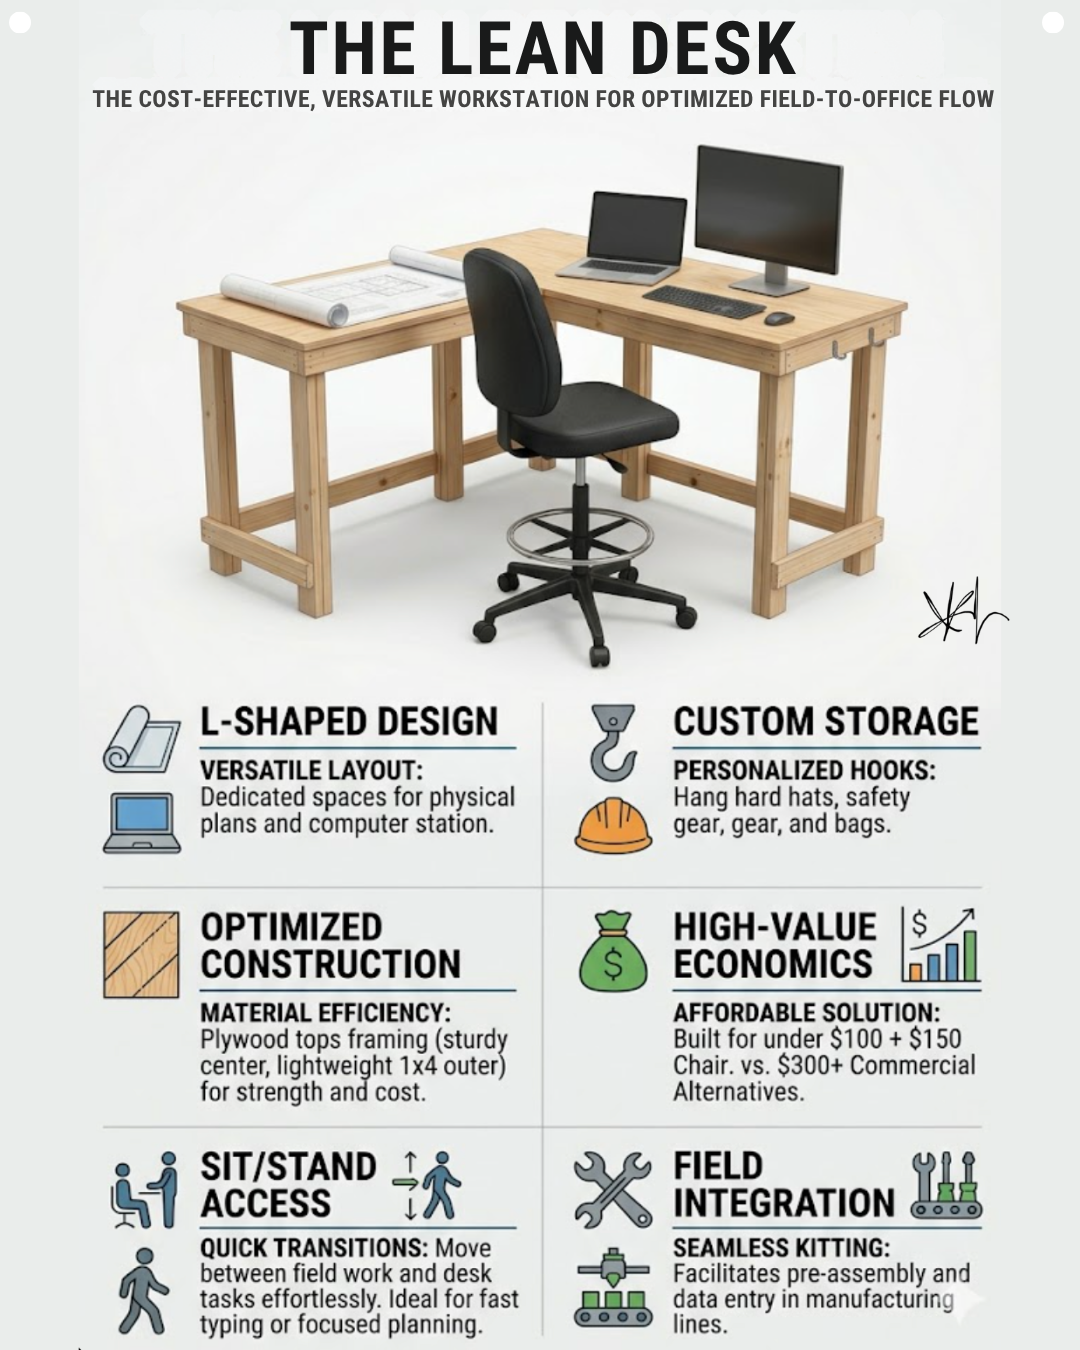
The Lean Desk came out of watching my own friction. I move between physical plans, a computer station, and the field. Constantly. So I built for all three.
It’s L-shaped, which sounds like an aesthetic choice and isn’t. The L creates two dedicated zones one surface stays a plan table, one stays a computer station. Neither has to be cleared for the other. That single decision eliminated the shuffle entirely, because the shuffle only existed because two kinds of work were competing for one surface.
The construction is a plywood top over framing lumber: a 2×4 center frame for strength where the load is, 1×4 outer framing to keep it light and keep the cost down. Material where the work demands it, nothing where it doesn’t. That’s not carpentry philosophy. That’s just paying attention to where the load actually goes.
I added hooks for hard hats, safety gear, and site bags the things commercial desks pretend don’t exist. And I set the height for a drafting chair, so sit-to-stand transitions during long planning sessions are one motion instead of a whole reorganization. The surface area also doubles as a kitting and pre-assembly station, which is useful the moment you start thinking about manufacturing lines and prefabrication in the field.
Total: under $100 for the desk, $150 for the chair. Against $300-plus for a commercial alternative that would have done one-third of the job.
Signals Your Workstation Is Fighting the Work
Before you build anything, notice the friction. These are the symptoms I’d watch for in any field office:
- You clear one type of work off the surface to make room for another type of work, more than twice a day
- Your safety gear lives on the floor, a chair, or a windowsill instead of a designated place
- You stay seated to avoid the hassle of standing up, even when standing would help you think
- Plans get printed at a smaller scale than they should be, because the big set doesn’t fit anywhere
- Data entry gets deferred to the end of the day or the end of the week, and then gets skipped
None of those are personal failings. Every one of them is a design gap you can close.
Why This Matters Beyond Furniture
Here’s why I’m writing about a desk instead of a schedule.
Friction compounds. A superintendent who loses twenty minutes a day to workstation shuffle doesn’t just lose twenty minutes they lose the mental continuity that makes good planning possible. The look-ahead gets thinner. The constraints don’t get logged. The trades show up to a zone that isn’t ready, and now the friction has left the office and landed on a crew of eight people. That crew loses a half-day. The half-day gets absorbed by pushing everyone downstream. And two months later, somebody is working a Saturday to make up time on a schedule that was never realistic.
That Saturday is somebody’s kid’s game. That’s the actual cost, and it started with a desk.
This is why Takt planning and flow thinking start with observation, not with software. You watch the work. You find where it catches. You redesign the environment so the work moves. It’s the same discipline whether you’re designing a workstation, a material laydown yard, or a Takt zone. The scale changes. The method doesn’t.
Before You Build: Watch-Outs
If you take a swing at building your own, a few things worth knowing:
- Measure your actual work, not your imagined work count how many times you switch modes in a real day before you design zones
- Don’t over-engineer the frame; put material where the load is and leave the rest light
- Build for the gear you carry, not the gear a catalog assumes you carry
- Match the height to the chair you already own, or budget for the chair as part of the build
- Expect to modify it after two weeks of use, and don’t finish it so nicely that you’re afraid to
The Mission Underneath This
Every one of these decisions is about dignity. A person who has the right tool for the work can do the work well, and doing work well is where pride comes from. A person fighting their own workstation all day is being told, quietly and constantly, that their time doesn’t matter enough to design for. That message lands. It shows up as burnout, as turnover, as people leaving a trade they were good at.
Stable flow, predictable days, and tools that fit the work that’s not efficiency for its own sake. That’s how you build a project where people go home on time to families that are expecting them. That’s the whole point of Lean in construction, and everything else is a technique in service of it. If your project needs superintendent coaching, project support, or leadership development, Elevate Construction can help your field teams stabilize, schedule, and flow and it usually starts exactly here, with someone going out and honestly watching where the work catches.
Go Look at Your Own Friction
Here’s your challenge. This week, don’t fix anything. Just count. Count how many times you clear your desk to change modes. Count how many steps to your gear. Count the deferred data entry. Write the numbers down, because the numbers are what make the invisible visible, and you cannot improve a problem you haven’t seen.
Then build something. A desk, a laydown plan, a Takt zone, a kitting cart. Something small, something you can modify, something designed around the work as it actually happens instead of the work as somebody assumed it happens.
- Edwards Deming put it as plainly as it can be put: “A bad system will beat a good person every time.” Your people are good. Go fix the system around them.
On we go.
Frequently Asked Questions
Isn’t building your own desk a distraction from real project work?
It’s a two-hour build that removes friction from every workday after it. But the bigger value isn’t the desk it’s the practice of observing your own work closely enough to redesign it. That skill transfers directly to laydown areas, Takt zone design, and material flow. If you can see the waste in your own workstation, you can see it on the deck.
Why does the L-shape matter so much?
Because it eliminates competition for surface area. Physical plans and computer work are two different modes, and when they share one surface, every mode switch costs you a cleanup and a setup. Two dedicated zones means zero switching cost. That’s the same logic behind separating trades into distinct Takt zones instead of stacking them in the same space.
What if my company won’t approve a custom workstation?
Then start with what doesn’t need approval. Hooks for your gear. A dedicated plan surface, even a temporary one. Reorganizing what you already have so the two modes stop fighting. Most of the gain here comes from the zoning decision, not the lumber.
How does this connect to Takt planning and LeanTakt?
Takt planning is the discipline of designing space and time so work flows without collision. A workstation is the smallest possible version of that same problem two kinds of work, one space, a collision. Solve it at desk scale and the logic at project scale becomes obvious. Jason Schroeder and the team at Elevate Construction teach the larger version, but it starts with seeing the small one.
If you want to learn more we have:
-Takt Virtual Training: (Click here)
-Check out our Youtube channel for more info: (Click here)
-Listen to the Elevate Construction podcast: (Click here)
-Check out our training programs and certifications: (Click here)
-The Takt Book: (Click here)
Discover Jason’s Expertise:
Meet Jason Schroeder, the driving force behind Elevate Construction IST. As the company’s owner and principal consultant, he’s dedicated to taking construction to new heights. With a wealth of industry experience, he’s crafted the Field Engineer Boot Camp and Superintendent Boot Camp – intensive training programs engineered to cultivate top-tier leaders capable of steering their teams towards success. Jason’s vision? To expand his training initiatives across the nation, empowering construction firms to soar to unprecedented levels of excellence.