
Area Access and Walkways: Why Your Corridors Are the Project’s Arteries
A jobsite’s corridors are its arteries. When they are clear, the project breathes. Crews flow in, materials flow through, information flows out. When they are blocked, everything downstream starts to starve.
Here is the deal. Most projects treat walkway maintenance as housekeeping, something to clean up when there is time, something that matters for appearance but not for production. That framing misses what a corridor actually does on an active jobsite. It is not a decorative pathway. It is the circulation system that every crew, every material delivery, and every piece of coordination depends on to reach the work face. When that system is blocked, the blockage does not stay local. It propagates downstream, exactly the way an artery blockage affects tissue far beyond the point of the obstruction.
The Pain of a Corridor Nobody Owns
Walk a project without a disciplined walkway standard and the pattern is familiar. Material gets dropped in the corridor because it was the closest available space when the delivery truck arrived. Debris from an active task accumulates because cleanup happens at the end of the day rather than continuously. A trade’s tools and equipment spread into the walking path because the designated staging area was full or inconvenient. None of this happens because anyone intends to create a hazard. It happens because the corridor belongs to everyone in theory, which means in practice it belongs to no one.
The cost of that ownership gap is not abstract. A foreman who needs to move a crew from one zone to another has to navigate around obstructions, adding minutes to what should be a direct walk. A material delivery that needs to reach a work face has to detour around staged items that were never supposed to be in the lane. A Takt zone handoff that depends on the next crew arriving on schedule slips because that crew spent fifteen minutes finding a clear path instead of arriving ready to work. None of these costs show up individually as a crisis. They show up collectively as a project that never quite hits the pace the schedule assumes it will.
The Failure Pattern
The failure pattern is treating corridors as leftover space rather than as designed infrastructure.
Most site logistics planning focuses on the work areas themselves, where trades will be positioned, where major equipment will operate, where staging yards will sit. The corridors connecting those areas often receive far less deliberate planning, treated as whatever space happens to remain once the primary areas are defined. That approach produces walkways that are functional in the early phases of a project, when activity is light, and progressively degraded as the project ramps up and every trade needs somewhere to put material, tools, and debris that the original plan never explicitly addressed.
Once a corridor starts absorbing overflow from adjacent work areas, it rarely self-corrects. Each additional item placed in the walkway makes the next placement feel more normal, because the standard has already been compromised. A single pallet at the edge of the path becomes two pallets, then a stack of debris waiting for removal, then a piece of equipment parked because there was nowhere else convenient to put it. The corridor degrades the same way any unmanaged space degrades: not through a single decision, but through the accumulation of many small decisions that each seemed reasonable in isolation.
They Didn’t Fail the System
When a foreman loses time navigating a blocked corridor, or a delivery gets delayed because the path to the work face is obstructed, the instinct is to look at whoever left material in the way. Why didn’t they stage it properly? Why wasn’t this cleaned up?
Before assigning that blame, it is worth asking what the project actually gave people for staging space. If the designated staging areas were undersized for the volume of material moving through a phase, trades will use the corridor because there is nowhere else to put material that has arrived and needs somewhere to sit before installation. If nobody has been assigned specific responsibility for walkway condition, and no one is checking it on a regular cadence, degradation will happen gradually and go uncorrected, not because anyone is careless, but because the system never assigned the corridor a keeper.
The trade that staged material in the walkway did not fail the project. The project failed to give that trade an adequate alternative, or failed to assign anyone the responsibility of maintaining the standard once the initial setup was complete. Fix the system and the behavior follows. Blame the individual and the same pattern will recur with the next trade, on the next task, in the same corridor.
What a Healthy Corridor Actually Requires
A functioning corridor is not simply an empty hallway. It is a designed system with specific, observable components, each one addressing a distinct failure mode.
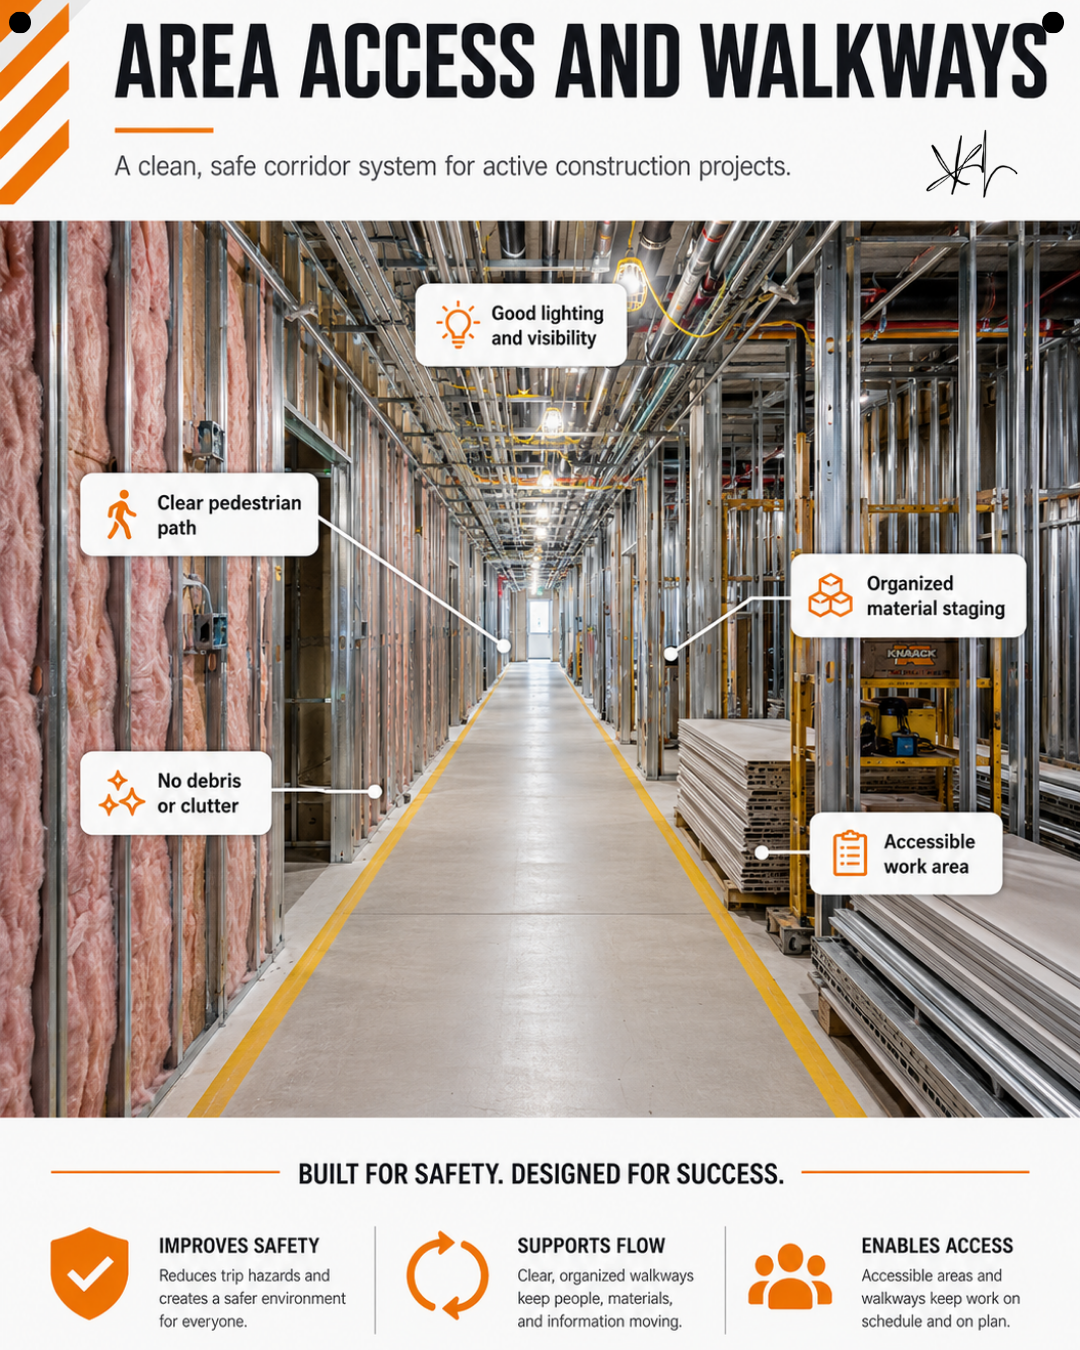
A clear, marked pedestrian path establishes an unambiguous boundary between the walking lane and everything else. A marked line on the floor removes any ambiguity about where staging ends and passage begins, which matters because unmarked corridors invite gradual encroachment in a way that clearly bounded ones do not. Once a boundary is visible, a trade staging material two feet into the marked lane is an obvious deviation rather than a judgment call, and obvious deviations get corrected faster than ambiguous ones.
Organized material staging positioned to the side of the lane, not in it, means that material has a designated home that is not the walkway itself. This only works if the staging capacity is actually sized to the volume of material the phase requires. A staging area too small for the trades using it will inevitably overflow into the corridor, regardless of how clearly the boundary is marked, because the material still needs somewhere to go.
Good lighting and visibility address a hazard that becomes more dangerous specifically because the corridor is a high-traffic area. A trip hazard in a low-traffic zone is encountered rarely. The same hazard in a primary corridor is encountered by every crew moving through the project multiple times a day, which multiplies both the likelihood and the consequence of an incident.
No debris or clutter underfoot is the baseline condition that everything else depends on. Debris accumulates continuously during active construction, which means corridor cleanliness is not a one-time setup task but an ongoing maintenance requirement that has to be built into the daily and weekly rhythm of the project rather than treated as an occasional cleanup effort.
And an accessible work area, connected cleanly to the corridor system, ensures that the corridor is actually serving its function of getting people and material to where the work happens, rather than existing as a clean pathway that dead-ends at an obstructed or poorly connected work face.
Why This Is Production Strategy, Not Housekeeping
The instinct to categorize walkway maintenance as housekeeping comes from focusing on what a clean corridor looks like rather than what it does. A clean corridor looks like tidiness. What it actually does is protect throughput, the rate at which people, material, and information can move through the project without friction.
Every Takt zone handoff depends on the crew arriving at the next zone on schedule, and arrival depends on an unobstructed path to get there. Every material delivery to a work face depends on a clear route from the staging area or the loading dock to the point of installation. Every piece of information that needs to move from the field to the trailer, or from one foreman to another, depends on someone being able to walk the distance without detouring around obstacles. When corridors are blocked, all three of those flows slow down simultaneously, and the schedule absorbs the cost even though no single blocked corridor ever appears as a line item on any report explaining why the week ran behind.
This is exactly the same logic that governs staging materials at the point of use and maintaining a Lean Connex Box. Removing friction from the path between a resource and the person who needs it is not a courtesy. It is the mechanism by which a project actually achieves the pace its schedule assumes. Corridors are simply that same principle applied at the scale of the entire site rather than a single workstation or storage unit.
Signals Your Corridors Need Attention
Walk your project’s primary walkways and look for these patterns:
- Material or equipment positioned inside the marked pedestrian path rather than in designated staging
- Debris accumulating in high-traffic corridors between scheduled cleanup periods
- No clear, marked boundary distinguishing the walking lane from adjacent staging or work areas
- Crews or foremen regularly detouring around obstructions to reach a work face
- Staging areas adjacent to corridors that are consistently at or over capacity, pushing overflow into the walkway
Each of these signals is a production cost hiding inside what looks like a cleanliness issue, and each one is addressable with the same discipline applied to any other visual management system on the project.
Building Corridor Discipline Into the Daily Rhythm
A healthy corridor system requires the same three components that keep any visual management practice functioning: a clear standard, an assigned owner, and a regular inspection cadence. The standard is the marked path, the designated staging boundaries, and the expectation of a debris-free lane. The owner is a specific person, often a superintendent or a designated field engineer, whose responsibility includes a walkway condition check as part of their regular site walk. The cadence is frequent enough to catch encroachment before it compounds, ideally daily during active phases when material and debris accumulate quickly.
When staging capacity is consistently overflowing into the corridor, the fix is not a stricter warning to the trades involved. It is resizing the staging areas to match actual material volume, because a corridor that is being used as overflow staging is telling you that the designated staging space was never adequate for the phase of work happening around it.
Protect the path, and you protect the plan. Every Takt handoff, every material delivery, every foreman’s ability to move quickly between zones depends on corridors that function the way arteries function: clear, continuous, and carrying exactly what the project needs to keep flowing. If your project needs superintendent coaching, project support, or leadership development, Elevate Construction can help your field teams stabilize, schedule, and flow. Jason Schroeder and the LeanTakt team treat corridor discipline as a core production input, because a blocked path costs a project the same way a blocked artery costs a body, quietly, cumulatively, and in ways that are easy to miss until the whole system is struggling.
Walk Your Corridors Today
Here is your challenge. Walk your project’s primary circulation paths today with fresh eyes. Look for anything encroaching into the marked lane, any debris that has accumulated since the last cleanup, any staging area that is clearly overflowing. Fix what you can fix immediately, and flag what needs a larger staging solution.
Taiichi Ohno taught that flow is the foundation everything else depends on, and a project cannot flow if the paths connecting its parts are obstructed. Your corridors are not the leftover space between the real work. They are part of the real work. Treat them that way.
On we go.
FAQ
How is corridor management different from general site cleanliness?
General cleanliness addresses appearance and basic housekeeping across the whole site. Corridor management specifically protects the circulation paths that crews, materials, and information depend on to move through the project efficiently. A corridor can look reasonably clean while still being encroached upon in ways that slow throughput, which is why it deserves distinct attention rather than being folded entirely into a general cleanliness standard.
What is the most common cause of corridor blockage on active projects?
Staging areas that are undersized for the actual volume of material moving through a given phase. When designated staging space cannot hold what a trade needs to stage, the overflow goes somewhere, and the nearest available space is often the adjacent corridor. Fixing chronic corridor blockage usually requires resizing staging capacity rather than simply enforcing a stricter rule against using the walkway.
Who should be responsible for maintaining walkway standards?
A specific, assigned owner, typically a superintendent or field engineer, who includes corridor condition as part of a regular site walk. Shared responsibility across all trades tends to produce the same degradation pattern seen in other unmanaged shared spaces, where everyone assumes someone else will maintain the standard and nobody actually does.
If you want to learn more we have:
-Takt Virtual Training: (Click here)
-Check out our Youtube channel for more info: (Click here)
-Listen to the Elevate Construction podcast: (Click here)
-Check out our training programs and certifications: (Click here)
-The Takt Book: (Click here)
Discover Jason’s Expertise:
Meet Jason Schroeder, the driving force behind Elevate Construction IST. As the company’s owner and principal consultant, he’s dedicated to taking construction to new heights. With a wealth of industry experience, he’s crafted the Field Engineer Boot Camp and Superintendent Boot Camp – intensive training programs engineered to cultivate top-tier leaders capable of steering their teams towards success. Jason’s vision? To expand his training initiatives across the nation, empowering construction firms to soar to unprecedented levels of excellence.