
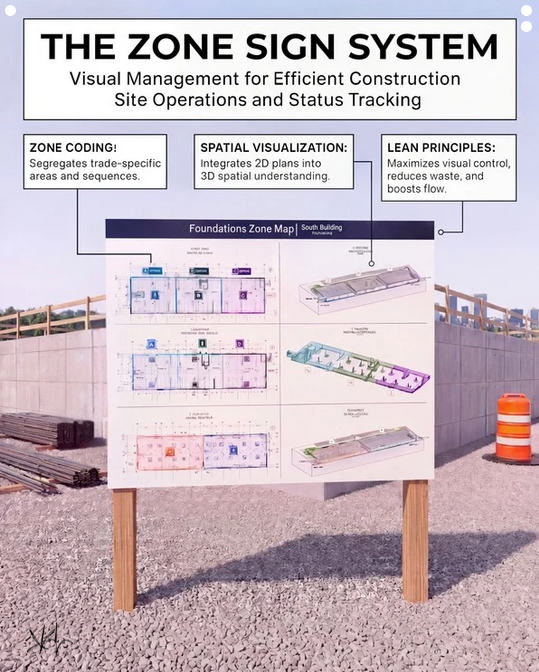
One of the biggest sources of confusion on a construction site isn’t the work itself — it’s not knowing where the work belongs.
Trades show up and ask:
Which area am I in?
What phase are we on?
Where does this sequence start?
Which area am I in?
What phase are we on?
Where does this sequence start?
That’s why we use a Zone Sign System.
Here’s how it works:
- → The site is divided into clearly defined zones, each tied to a specific trade sequence and phase of work
- → A large-format sign goes up on site displaying both a 2D floor plan and a 3D spatial view of each zone — so every trade can see exactly where they are and what comes next
- → Color coding by zone means there’s no ambiguity. Zone A is Zone A, from the drawings to the field
The result?
Less time lost to miscommunication.
Fewer people in the wrong area at the wrong time.
A crew that can self-manage their location without a foreman having to walk the site and explain it.
Less time lost to miscommunication.
Fewer people in the wrong area at the wrong time.
A crew that can self-manage their location without a foreman having to walk the site and explain it.
This is a lean construction principle at its core — visual management that reduces waste and keeps flow moving.
If you’re managing multiple trades across a large footprint, this is one of the simplest systems you can implement with an outsized impact on efficiency.
Happy to share more on how we set these up. Drop a comment or send me a message.